From a slab in the warehouse to a kitchen your customers can imagine living in.
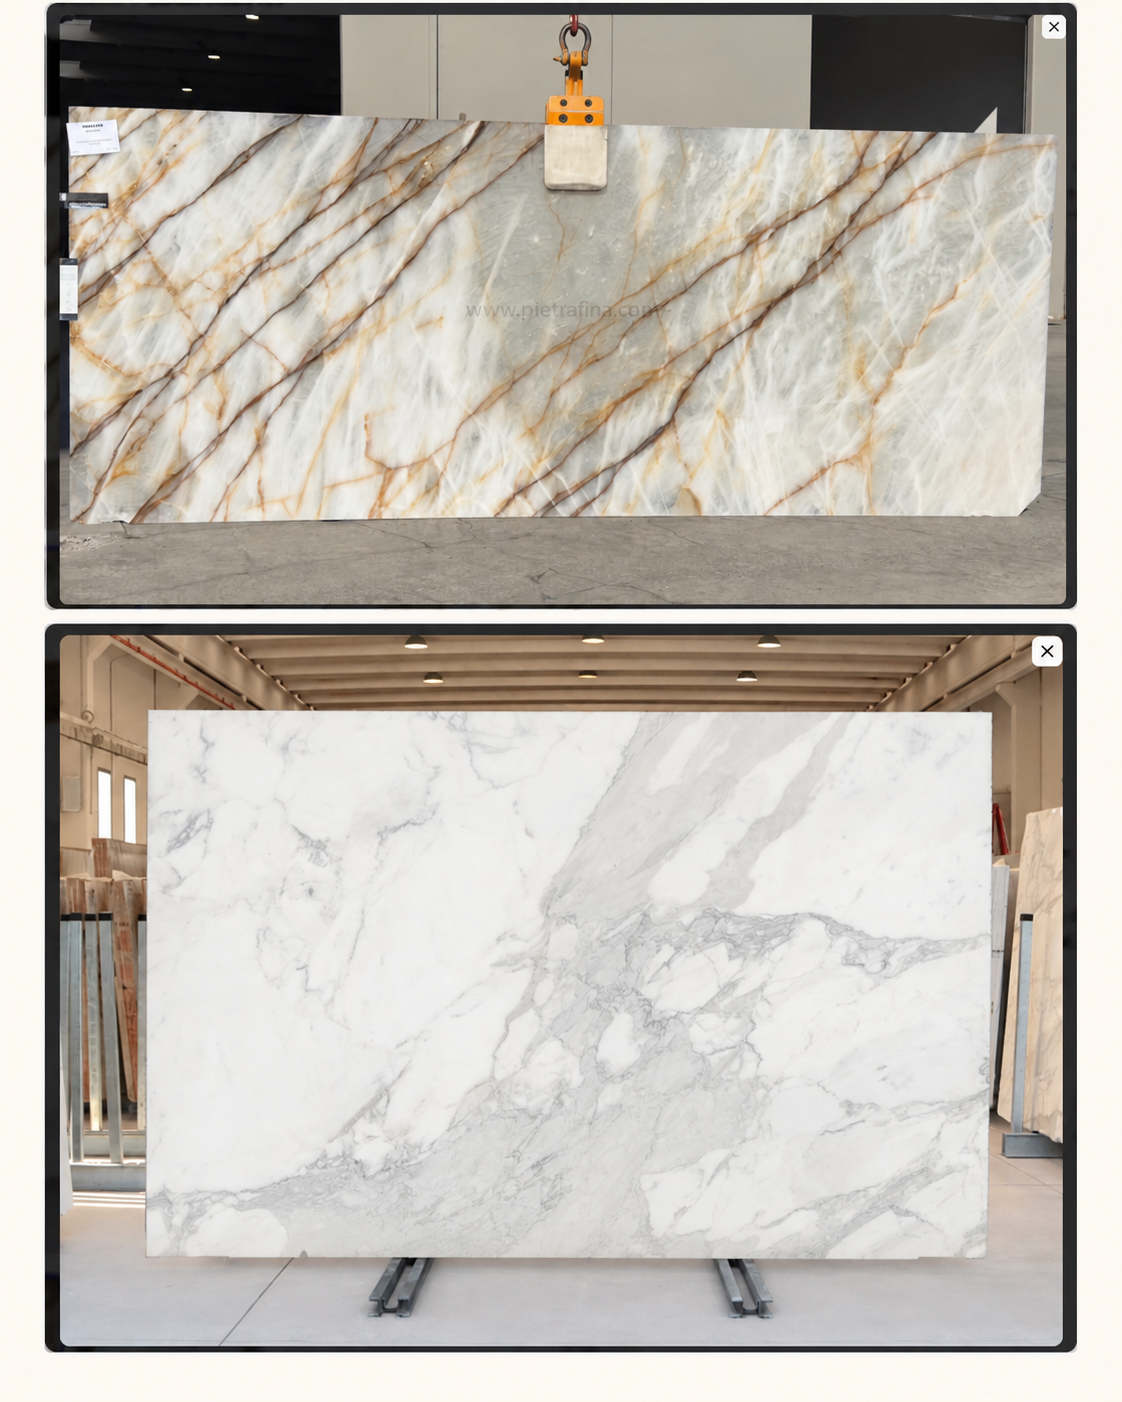
Natural stone retailers carry extraordinary, high-value materials. Yet their online catalogs often show each slab in a single warehouse photo, leaving customers to imagine its potential in a finished space.
At Remodel My Home (RMH), we turn those product photos into photorealistic kitchen and bath visualizations featuring the retailer’s actual materials.
From product photo to finished-room visualization
1. Start with the retailer’s slab photography
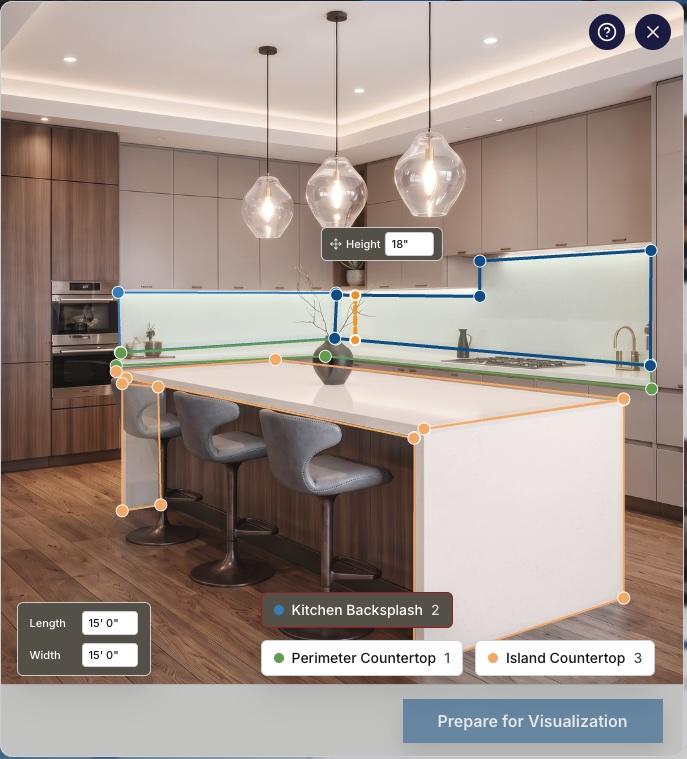
2. Prepare the room for visualization
Viz Prep traces the room’s surfaces to define where each material belongs.
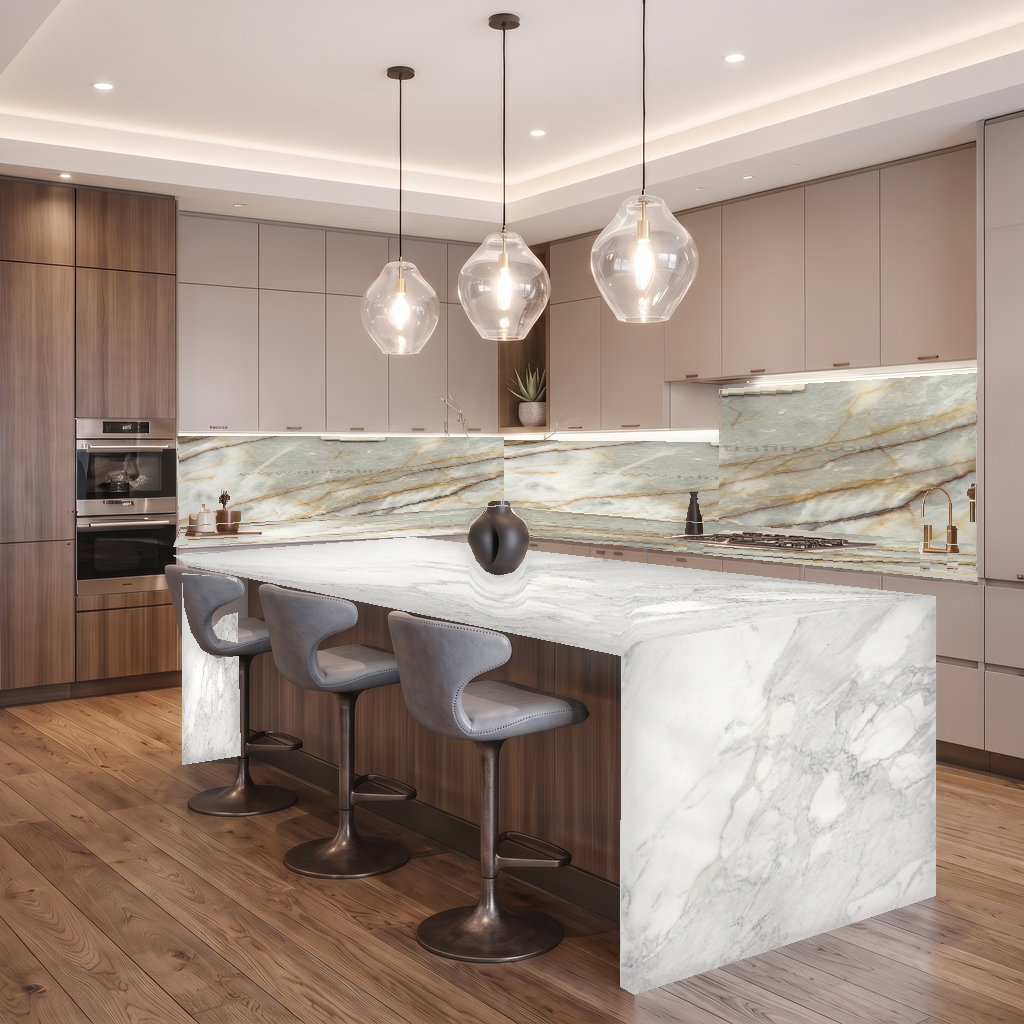
3. Map the real material with computer vision
Computer vision maps the actual slab image onto the kitchen and bath surfaces, bringing its distinctive veining and texture into the scene.
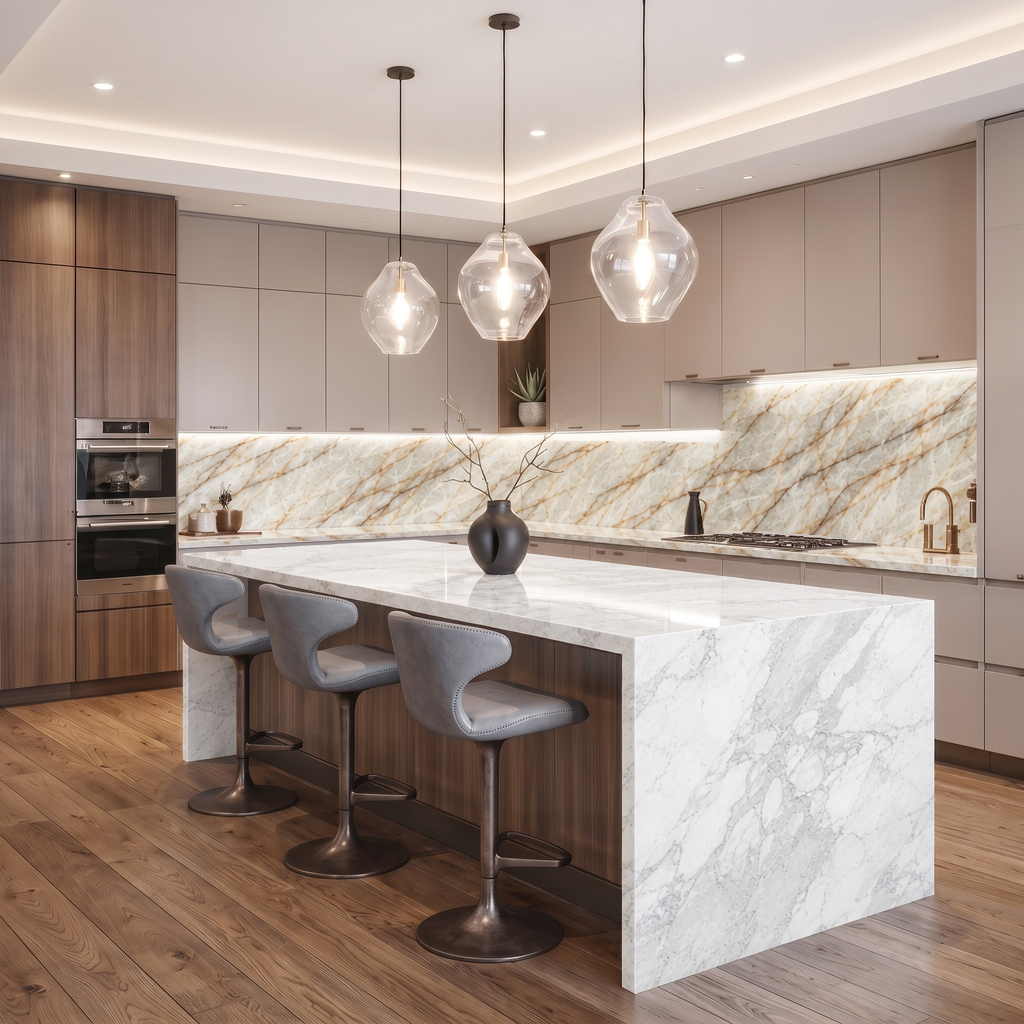
4. Refine the finished visualization
AI enhancement refines lighting, reflections, and surface realism to create the finished visualization.
A launch-ready foundation, without setup work
We can create these initial examples from a retailer’s existing digital presence, with no setup work required from their team.
Behind the scenes, RMH:
- Extracts and cleans product images for visualization.
- Organizes available SKUs, lot numbers, inventory details, and specifications—including dimensions, color, and country of origin.
- Builds an AI-searchable catalog, including materials from the manufacturers and brands the retailer carries.
- Creates a co-branded portal and an initial shopper project using stock kitchen and bath photos.
Put that foundation to work
That foundation becomes content the retailer can put to work:
- Photorealistic room visualizations featuring actual inventory.
- Curated design inspirations and lookbooks.
- Product-focused website and social content tied to a specific stone, slab, or tile.
- Retailer-branded presentations that designers and customers can share.
- Instagram Reels showcasing materials, with a customized call to visit the warehouse or showroom.
Digital marketing is the starting point: help customers discover a material, picture it in their home, and take the next step toward a showroom visit.
As the retailer is ready, that same branded workspace can expand into material selection, visualization, pricing, and project planning—with deeper catalog and inventory integration supporting the full commerce workflow.
Start with compelling content. Grow into a commerce enablement platform.
Run a slab showroom? Let’s turn your inventory photos into a finished-room visualization.
This perspective was also shared in From Slab to Space on LinkedIn.